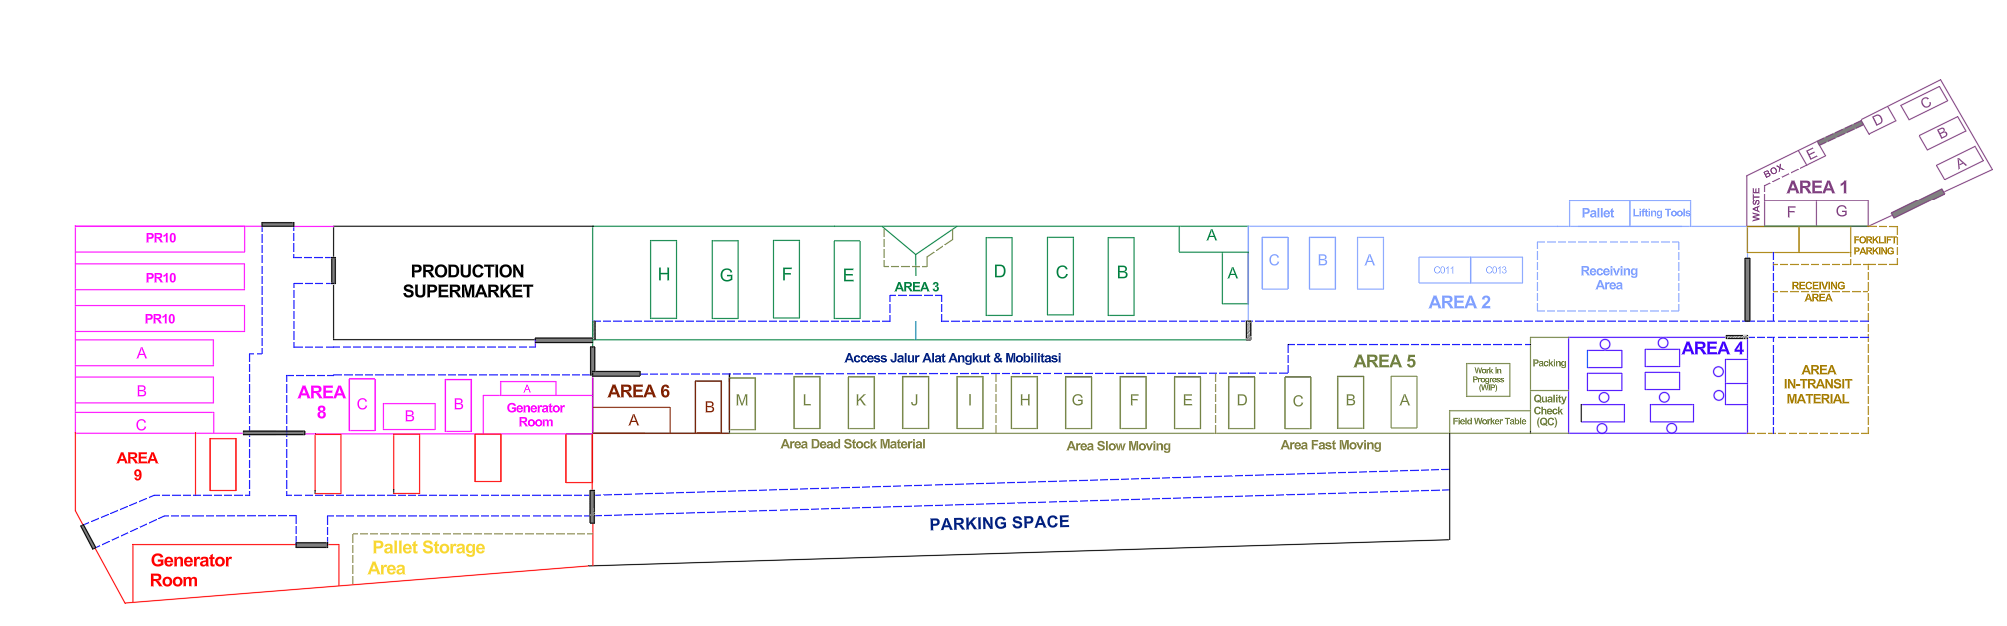
Warehouse Drawing Layout
Transforming an existing warehouse setup into a detailed and realistic layout drawing for project documentation and planning
Warehouse layout drawing completed for one of my projects. This drawing was recreated based on the existing warehouse arrangement and site references. As detailed dimensional specifications were not available, the sizes of shelves, storage areas, workspaces, and access routes were estimated to closely reflect the actual conditions on site. The objective was to produce a realistic representation of the existing warehouse layout while maintaining the relative positioning and proportions of key features. Although the layout has been developed to be as accurate as possible, all dimensions shown should be considered approximate and subject to verification against actual site measurements.